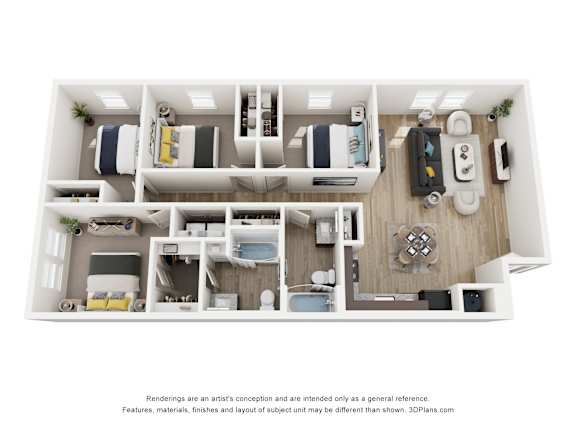
.png)
A1
Contact for Availability
Bed:
1
Bed
|
Bath:
1
Bath
|
Sq. Ft.:
604
Sq. Ft.
Contact for Availability
Rent:
Call for details
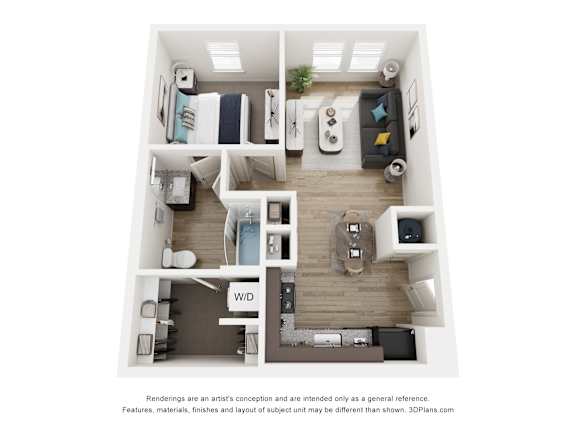
A2
Contact for Availability
Bed:
1
Bed
|
Bath:
1
Bath
|
Sq. Ft.:
639
Sq. Ft.
Contact for Availability
Rent:
Call for details
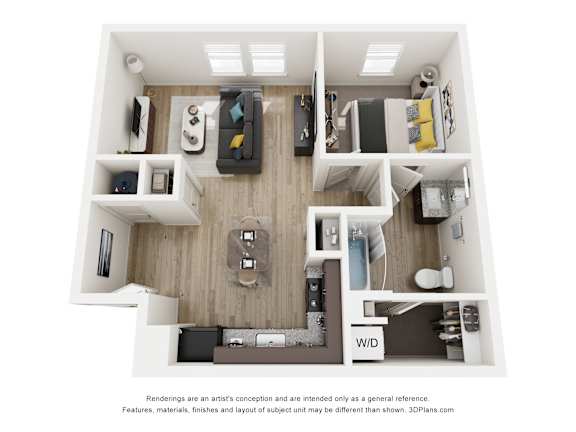
B1
5 Available
Bed:
2
Beds
|
Bath:
2
Baths
|
Sq. Ft.:
850
Sq. Ft.
51 Available
Rent:
$1,246.00to-$1,472.00
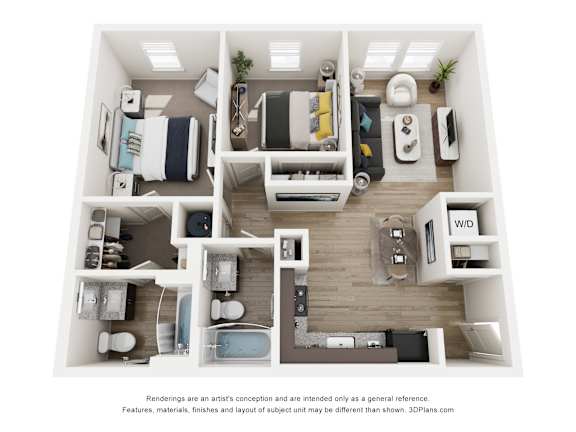
B2
5 Available
Bed:
2
Beds
|
Bath:
2
Baths
|
Sq. Ft.:
850-to865
Sq. Ft.
41 Available
Rent:
$1,246.00to-$1,472.00
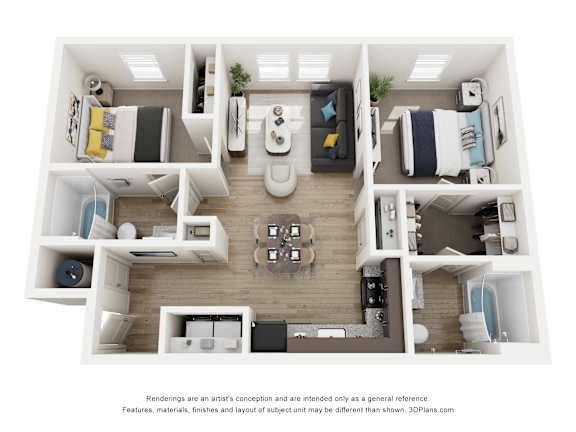
C1
5 Available
Bed:
3
Beds
|
Bath:
2
Baths
|
Sq. Ft.:
1,075
Sq. Ft.
31 Available
Rent:
$1,436.00to-$1,698.00
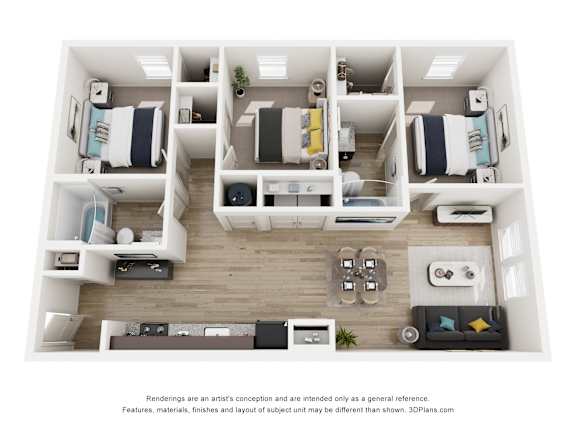
C2
5 Available
Bed:
3
Beds
|
Bath:
2
Baths
|
Sq. Ft.:
1,075
Sq. Ft.
32 Available
Rent:
$1,436.00to-$1,698.00
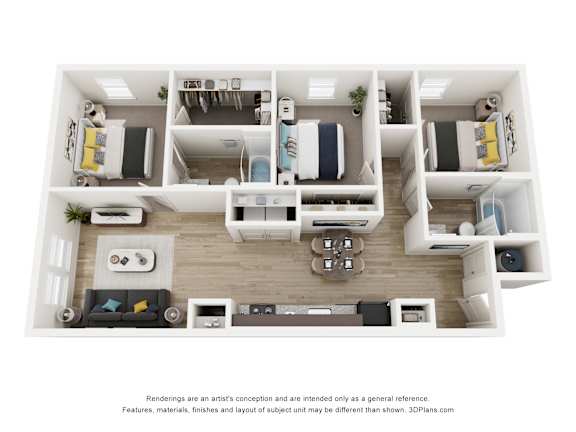
C3
5 Available
Bed:
3
Beds
|
Bath:
2
Baths
|
Sq. Ft.:
1,175
Sq. Ft.
10 Available
Rent:
$1,436.00to-$1,698.00
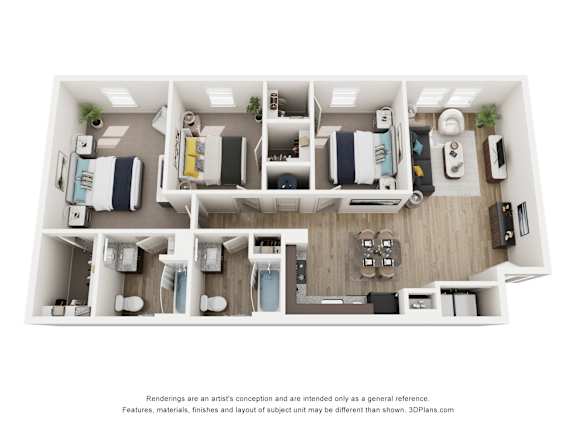
C4
5 Available
Bed:
3
Beds
|
Bath:
2
Baths
|
Sq. Ft.:
1,190
Sq. Ft.
9 Available
Rent:
$1,436.00to-$1,698.00
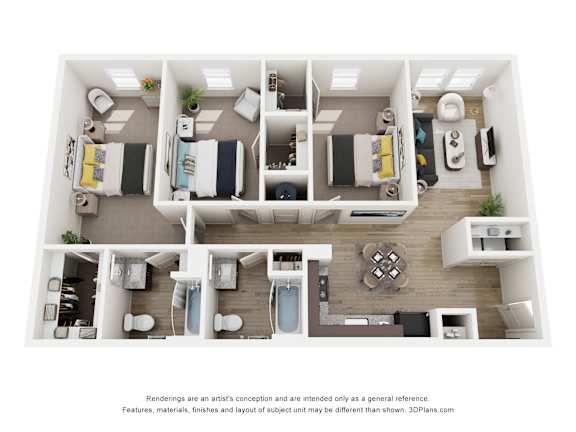
D1
5 Available
Bed:
4
Beds
|
Bath:
2
Baths
|
Sq. Ft.:
1,250
Sq. Ft.
11 Available
Rent:
$1,595.00to-$1,887.00
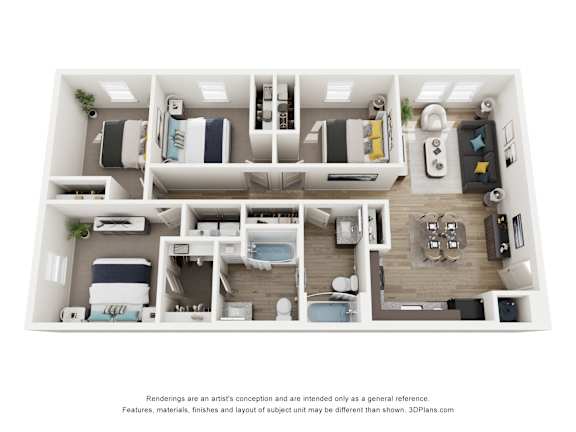
D2
5 Available
Bed:
4
Beds
|
Bath:
2
Baths
|
Sq. Ft.:
1,320
Sq. Ft.
14 Available
Rent:
$1,595.00to-$1,887.00